
-
-
For more information regarding the value of a property, please contact us for a free consultation.
10 Edgecliff Golfway #1417 Toronto C11, ON M3C 3A3
3 Beds
2 Baths
Key Details
Sold Price -
Property Type Condo
Sub Type Condo Apartment
Listing Status Sold
Purchase Type For Sale
Approx. Sqft 1000-1199
Municipality Toronto C11
Subdivision Flemingdon Park
MLS Listing ID C13128306
Sold Date -
Style Apartment
Bedrooms 3
Annual Tax Amount $1,764
Tax Year 2025
Property Sub-Type Condo Apartment
Property Description
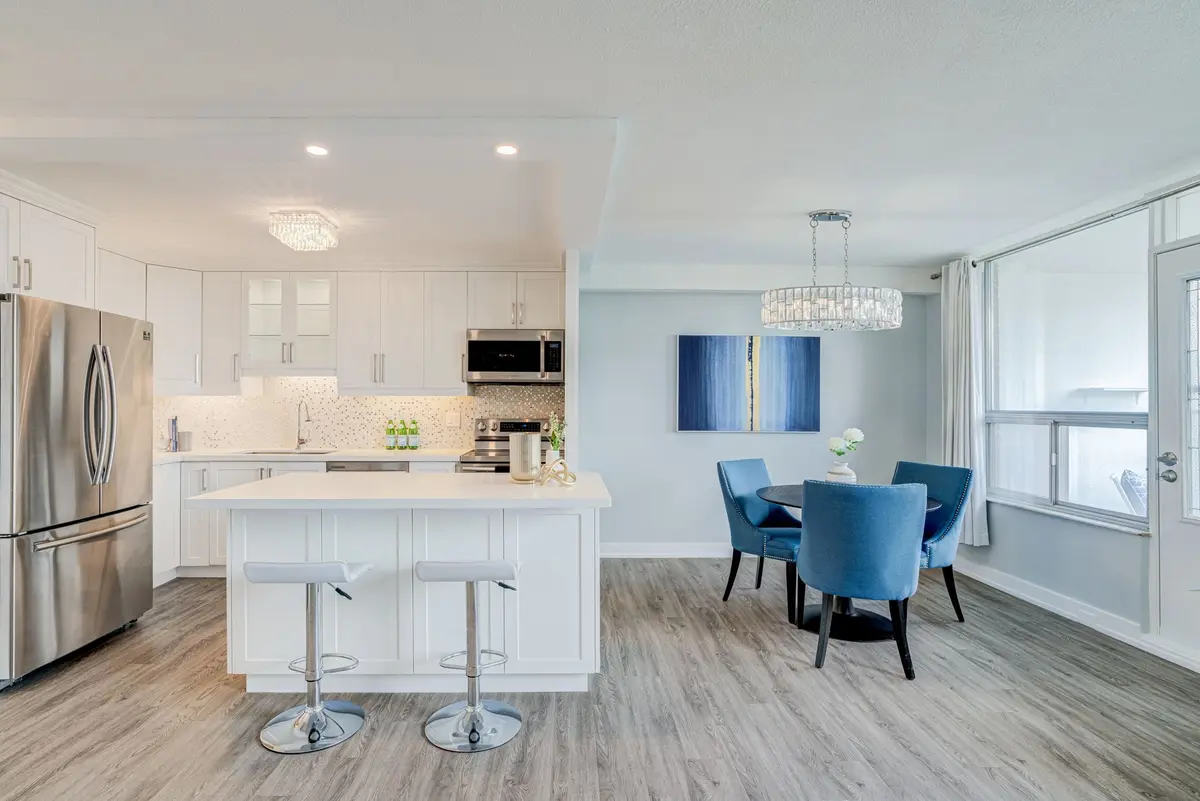
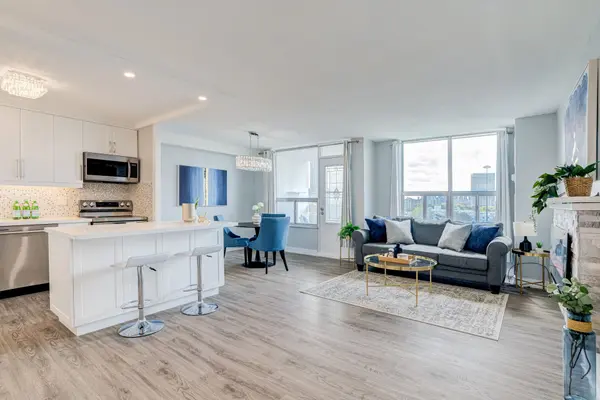
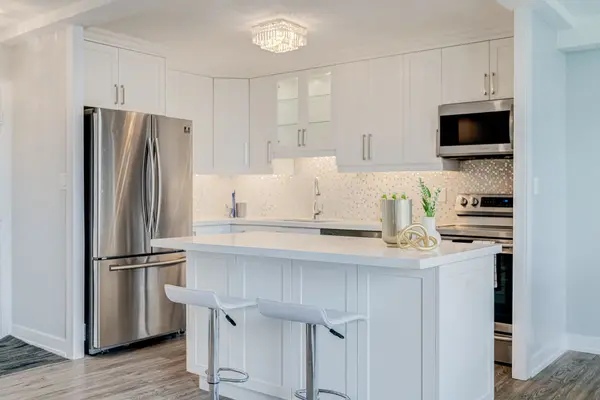
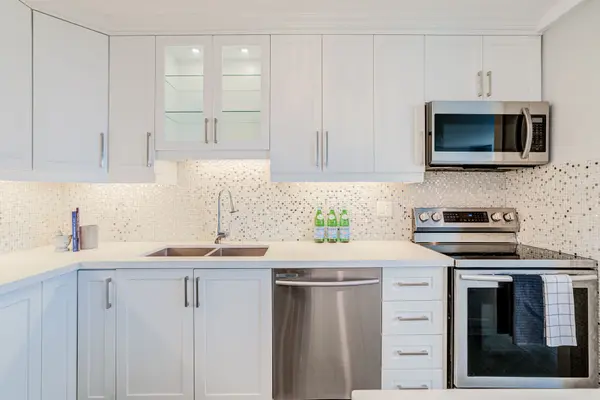
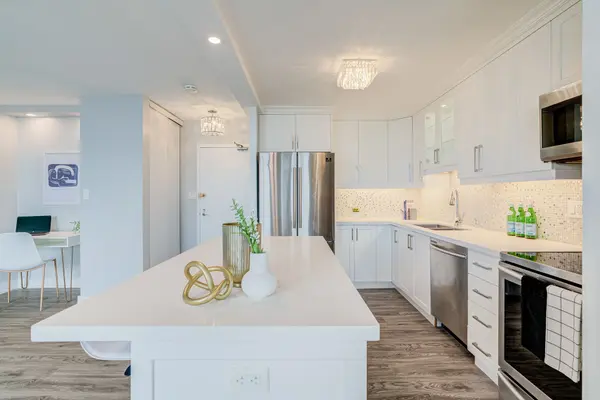
Renovated to an exceptional standard with no expense spared, this gorgeous newly updated 3-bedroom, 2-bathroom corner condo offers bright, spacious open-concept living with stunning northwest-facing views of the city and golf course. Featuring a beautifully redesigned kitchen with quartz countertops, tiled glass backsplash, under cabinet lighting, centre island, and stainless steel appliances, this home blends modern style with everyday functionality. The living and dining area includes an office nook, electric fireplace and walk-out to a private balcony. The king-sized primary bedroom offers a walk-in closet and updated 2-piece ensuite, while the generous second and third bedrooms feature double mirrored closets. Both bathrooms have been tastefully renovated with porcelain tile finishes, including thoughtful accessibility features such as easy bath entry and grab bars. Additional upgrades include new laminate flooring throughout, upgraded electrical and circuit breaker panel, new trim, doors, hardware, and modern lighting throughout, plus convenient ensuite laundry. Maintenance fees include heat, hydro, water, cable, and internet. Ideally located near shopping centres, schools, the Don Valley Parkway, golf courses, trails, parks, and more, with easy access to the new Eglinton Crosstown LRT. Come Fall in Love!
Location
Province ON
County Toronto
Community Toronto C11
Area Toronto
Rooms
Family Room No
Basement None
Kitchen 1
Interior
Interior Features Carpet Free, Primary Bedroom - Main Floor, Storage, Storage Area Lockers
Cooling Central Air
Fireplaces Type Electric
Laundry Ensuite
Exterior
Exterior Feature Controlled Entry
Parking Features None
Garage Spaces 1.0
Amenities Available Bike Storage, Elevator, Gym, Indoor Pool, Party Room/Meeting Room, Sauna
View Golf Course
Roof Type Membrane
Exposure North West
Total Parking Spaces 1
Balcony Open
Building
Building Age 51-99
Foundation Poured Concrete
Locker Exclusive
Others
Senior Community Yes
Pets Allowed Yes-with Restrictions
ParcelsYN No
Read Less
Want to know what your home might be worth? Contact us for a FREE valuation!

Our team is ready to help you sell your home for the highest possible price ASAP
Nearby Locations